
Active
$669,000
1850 Camp Baker Road, Medford OR
Beds
Baths
SqFt
.92 Acres
Lot Size
1966
Year Built
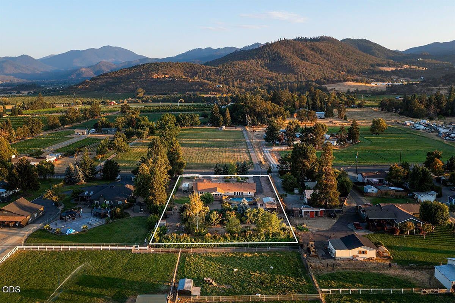
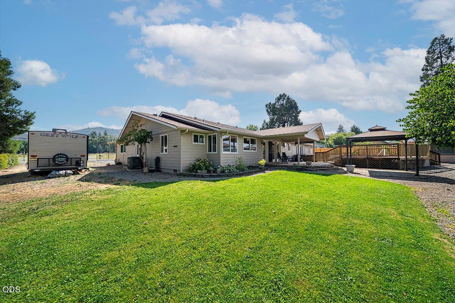
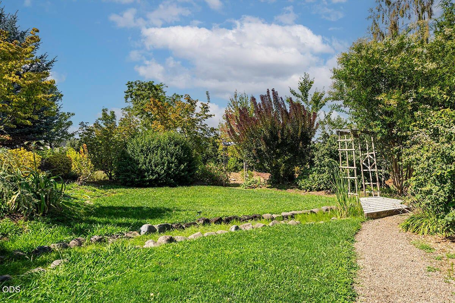
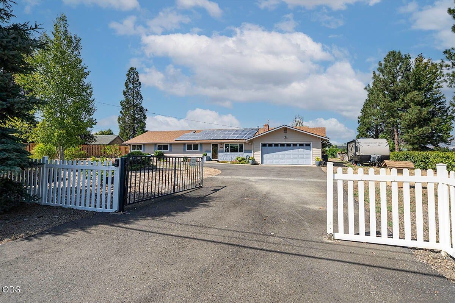
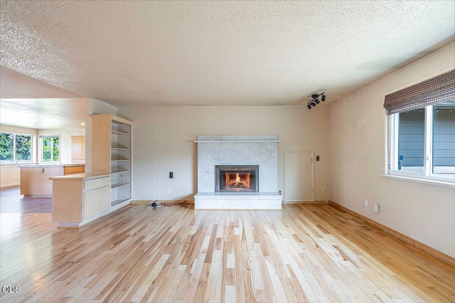
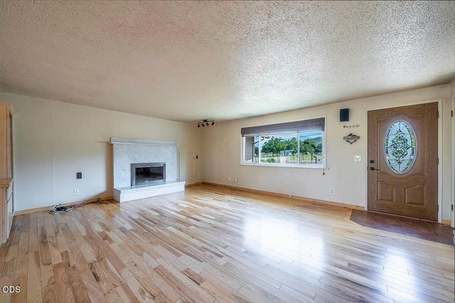
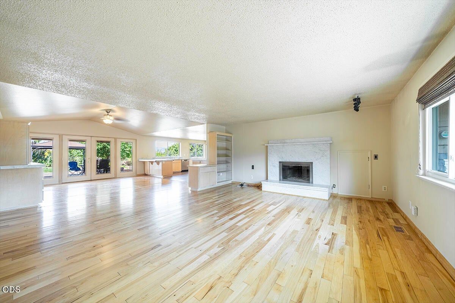
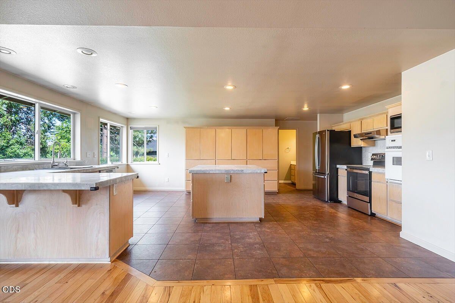
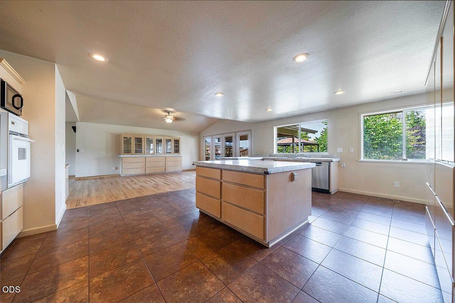
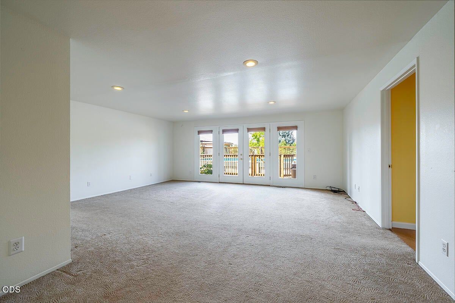
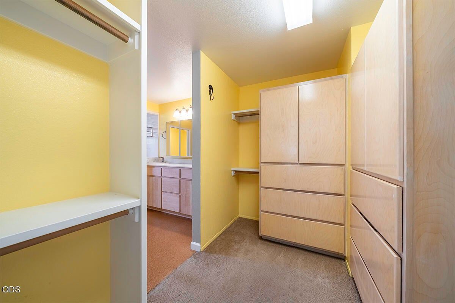
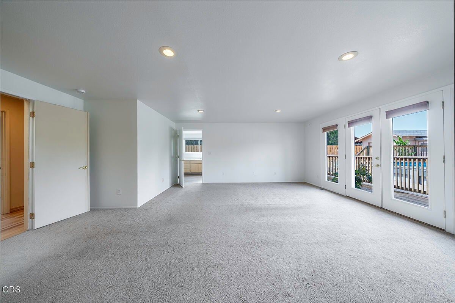
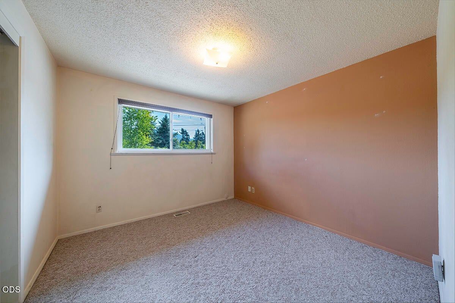
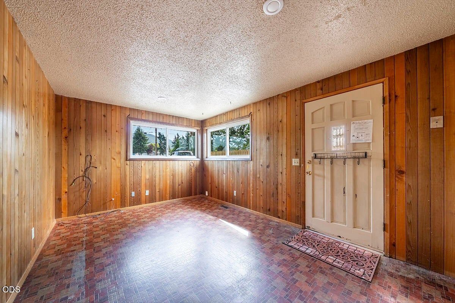
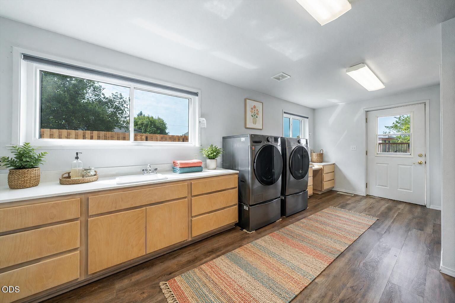
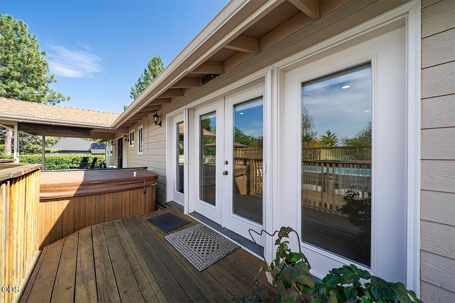
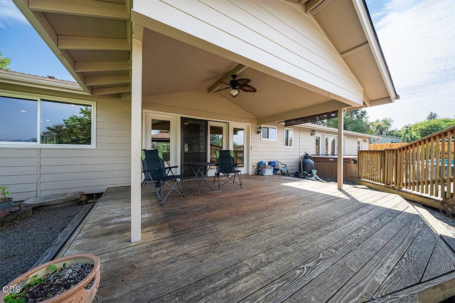
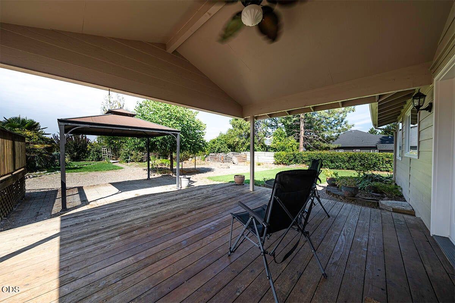
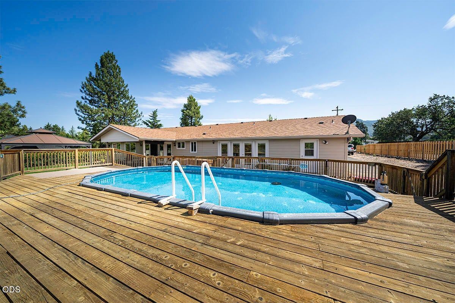
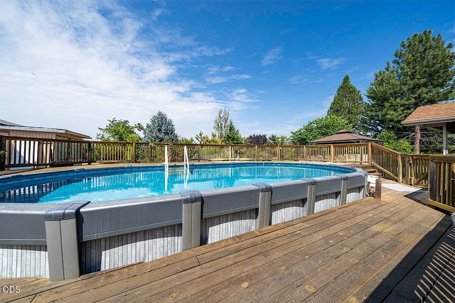
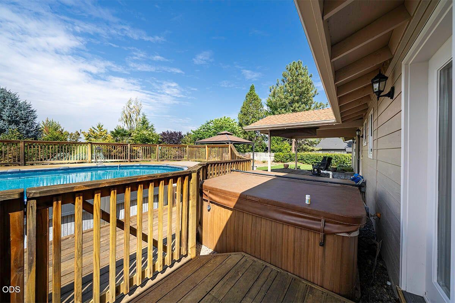
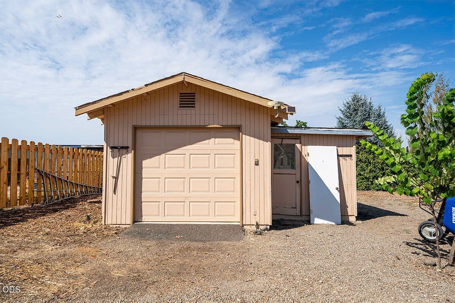
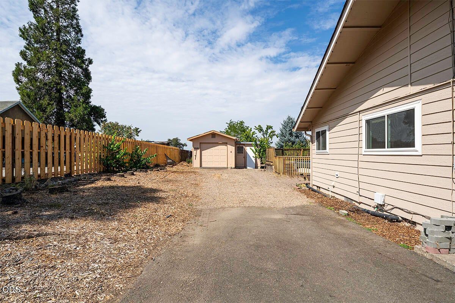
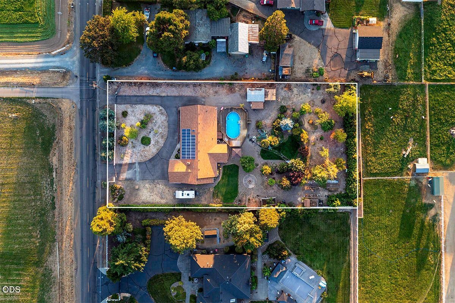
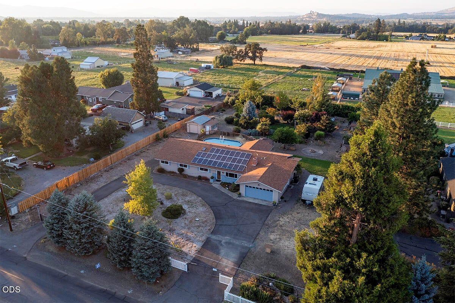
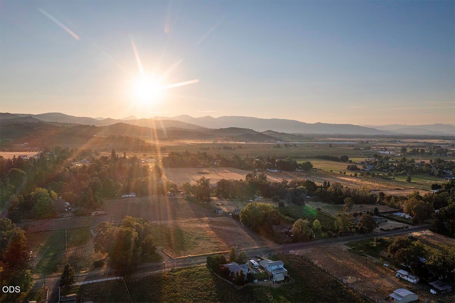
Warm and welcoming single-level country home in the desirable Phoenix/Talent area, set on nearly 1 acre of fully fenced, level, irrigated land with beautiful views. The expansive kitchen, with a large island and room for multiple chefs, opens to an oversized great room with a gas fireplace and a generous dining room with a built-in hutch--a wonderful gathering place for family and friends. Offering 3 beds, 2 1/2 baths,+ a den/hobby room, the home includes an oversized primary suite with a walk-through closet and 2nd closet. French doors and abundant windows bring in natural light and showcase the views. Outside, enjoy the covered patio with a ceiling fan, fire pit, raised garden beds, above-ground pool and wide-open skies perfect for stargazing. Many memorable gatherings have been enjoyed here over the years. Gated circular drive, RV parking, 2-car garage, detached 1-car garage, shed/greenhouse, underground sprinklers, an 11,000-watt generator hardwired to the house, Level 2EV car charger, and a 35gpm well complete this property.
Listed by: Patie Millen
Gallery
Property Details
Key Details
Property Type: Single Family Residense
Sub Type
Listing Status : Active
Purchase Type : Cash, Conventional, FHA and VA
Square Footage : 2562
Price per SqFt :
MLS Listing ID : 220227487
Style : Contempory Ranch
Year built : 1966
Annual Tax Amount : 4,306.86
Lot Size : .92 Acres
Acres : .92
Lot Dimensions :
Property Subtype : Single Family Residence
location
County & State : Jackson County, Oregon
Direction : Pacific Hwy to right on W 4th St., to left on Colver, to right on Camp Baker
Rooms
Basement : None
building
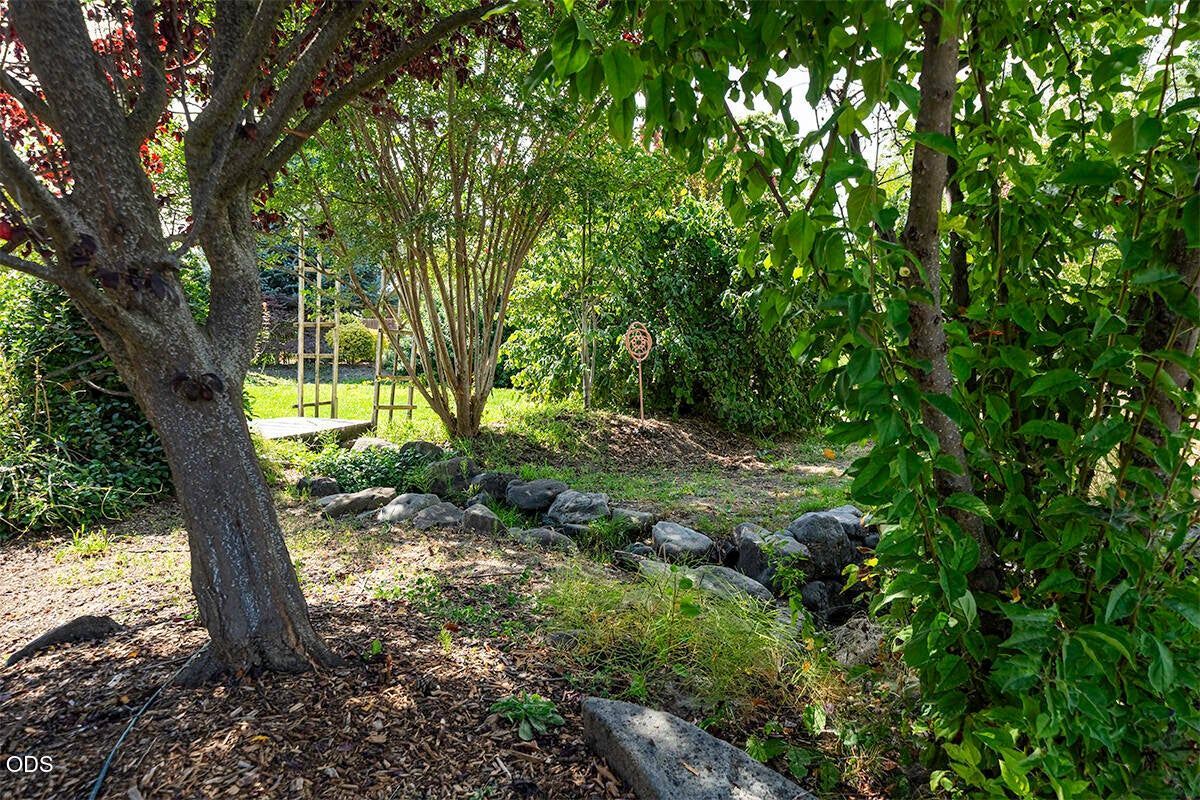
Lot Description : Fenced; Garden; Landscaped; Level; Sprinklers In Front; Sprinklers In Rear; Gazebo; Kennel/Dog Run; Poultry Coop; RV/Boat Storage; Second Garage; Spa/Hot Tub; Covered Deck; Deck; Rear Porch.
Foundation : Concrete Perimeter
Water : Private Well
Architectural Style : Rancy
Level or Stories : 1 Story
Structure Type : Home
New Construction : No
interior
Interior Features : Dishwasher; Disposal; Dryer; Microwave; Oven; Range; Range Hood; Refrigerator; Washer; Water Heater; Water Softener; Bidet; Built-in Features; Ceiling Fan(s); Double Vanity; Dual Flush Toilet(s); Kitchen Island; Linen Closet; Open Floorplan; Solid Surface Counters; Vaulted Ceiling(s); Walk-In Closet(s); Wired for Data; Wired for Sound. Breakfast Nook; Dining Room; Kitchen; Laundry; Living Room; Primary Bedroom; Aluminum Frames; Double Pane Windows; Skylight(s); Vinyl Frames; Carpet; Hardwood; Tile; Vinyl Flooring;
Heating : Heat Pump
Cooling : Central Air Heat Pump
Fireplaces Type : Gas
Fireplace : 1
Window Features : Aluminum Frames; Double Pane Windows; Skylight(s); Vinyl Frames
exterior
Exterior Features :
Parking Features : Asphalt; Attached; Concrete; Driveway; Garage Door Opener; Gated; Gravel; RV Access/Parking; Workshop in Garage
Garage Spaces : 3
Amenities Available :
Roof Type : Composition
Total Parking Spaces : 3
schools
Highschools : Phoenix High
others
Senior Community : No Restrictions
Tax ID : 10028400
Security Features : Smoke Alarm and CO Alarm
Acceptable Financing : Cash, Conventional, FHA or VA.
Listing Terms : Standard
Special Listing Condition : None
school
Buy with MILLEN PROPERTY GROUP
Start Your Home Search
The Ashland Oregon market is quickly becoming a fast-paced competitive market. Fueled by the ever increasing home prices in neighboring states and the continued growth of remote working options, the importance of having a local liaison and advisor of your sale or purchase is critical to furthering your investments.